Our Floor Plans

Finding the home that fits your lifestyle perfectly is easy when living at Green Leaf Republic. Offering studio apartments, and 1-5 bedroom options, each of our homes provides you with plenty of space that you can grow into, and the privacy you need. View the details of each of our apartments below, then come in for a tour!

Search Filter

Filters

2 Bed 2
More
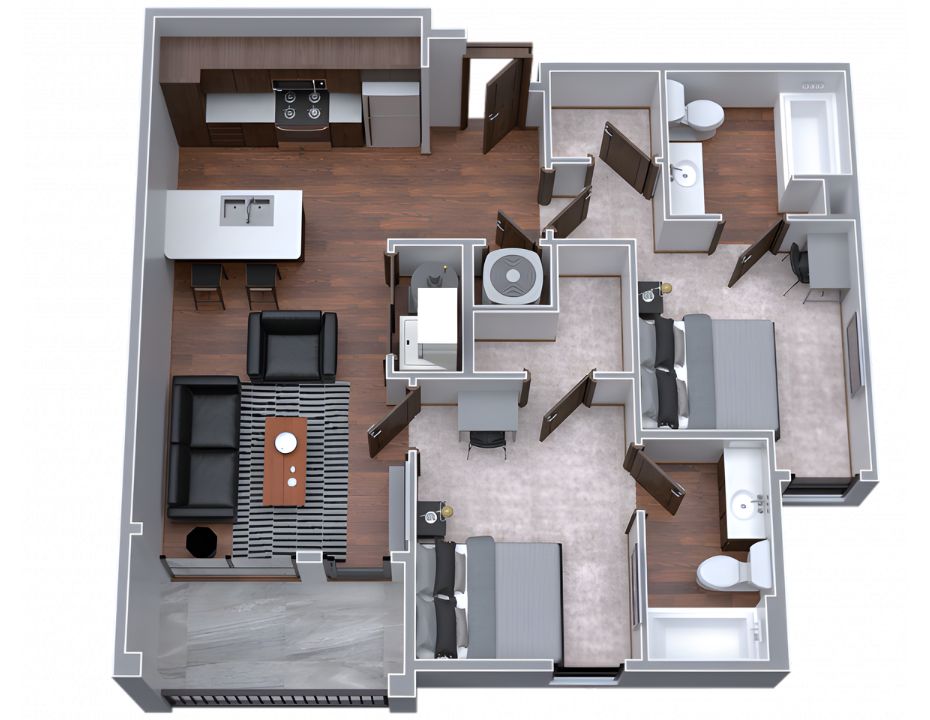
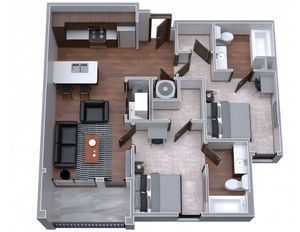
  • Modern 3D floor plan showcasing two spacious bedrooms, elegant living area, and sleek kitchen with an island.
    Modern 3D floor plan showcasing two spacious bedrooms, elegant living area, and sleek kitchen with an island.

    B1

    Beds / Baths2bd / 2ba
    • ROOM TYPE *
      Rent *
      Deposit*
    Room type options for B1
    •  
      Total Monthly Leasing Price $1,009
      Lease term: Annual (08/15/2026 - 07/22/2027)
      N/A
    Sq. Ft *820
    Specials
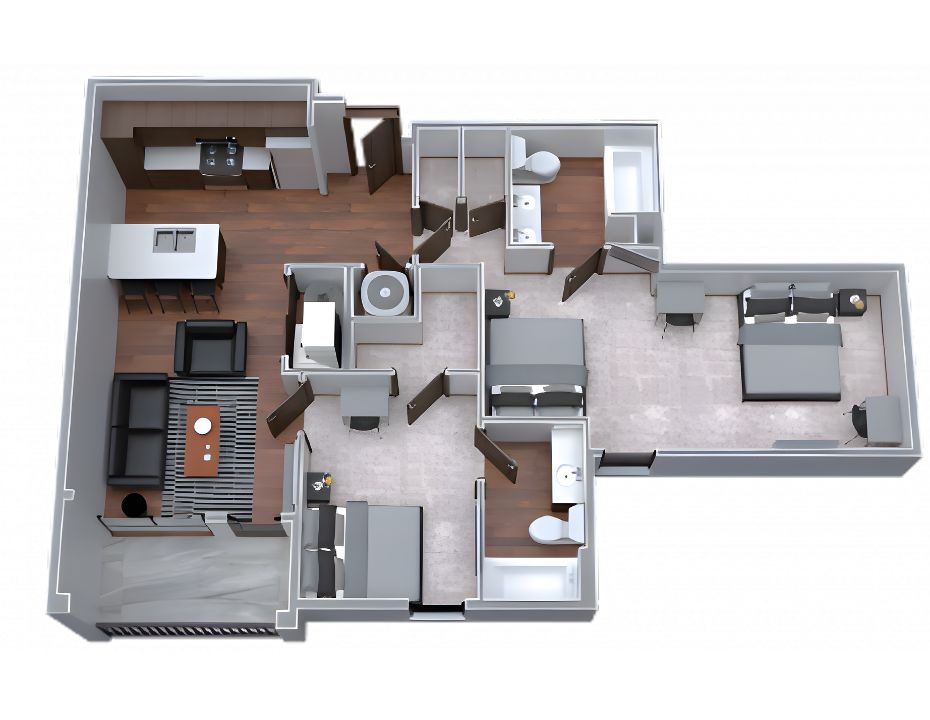
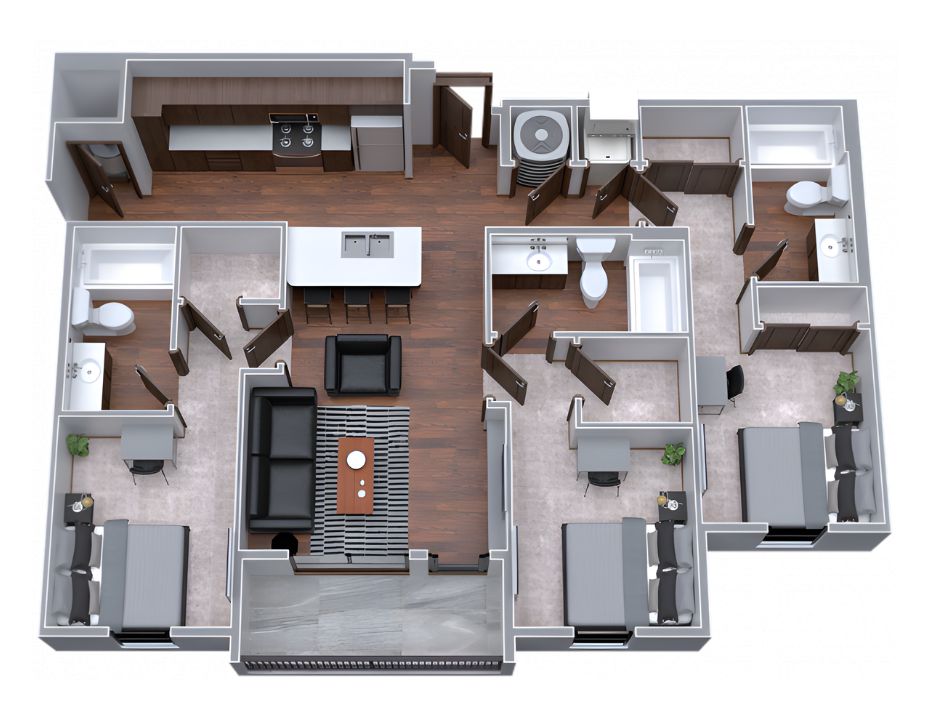
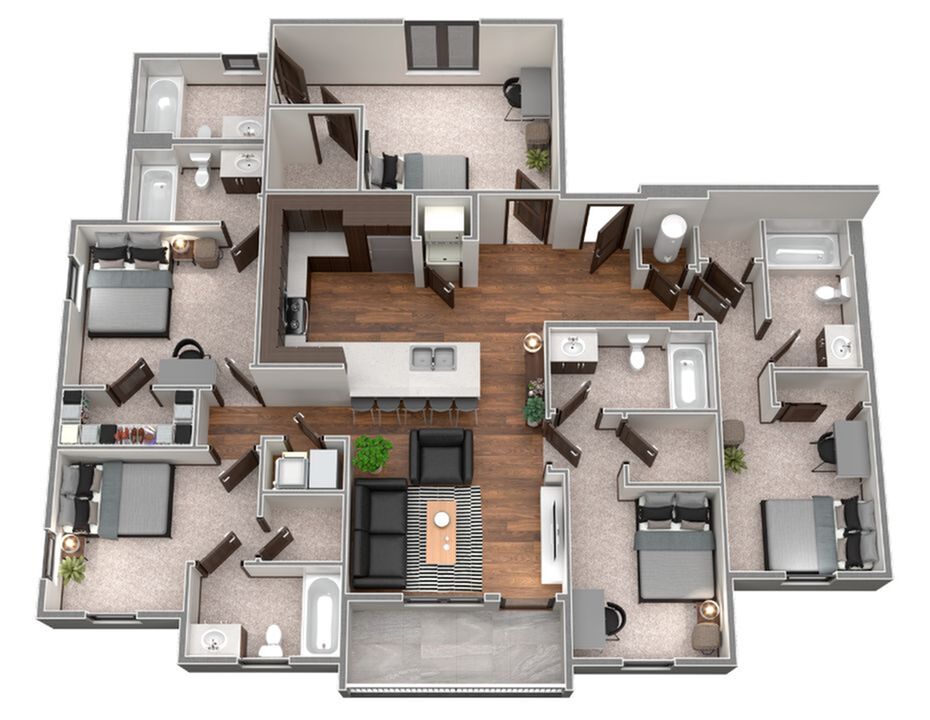
  • Modern 3D floor plan showcasing 3 bedrooms, a spacious living area, and a sleek kitchen with breakfast bar.
    Modern 3D floor plan showcasing 3 bedrooms, a spacious living area, and a sleek kitchen with breakfast bar.

    B1A

    Beds / Baths2bd / 2ba
    • ROOM TYPE *
      Rent *
      Deposit*
    Room type options for B1A
    •  
      Total Monthly Leasing Price $909+
      Lease term: Annual (08/15/2026 - 07/22/2027)
      N/A
    Sq. Ft *939
    Specials
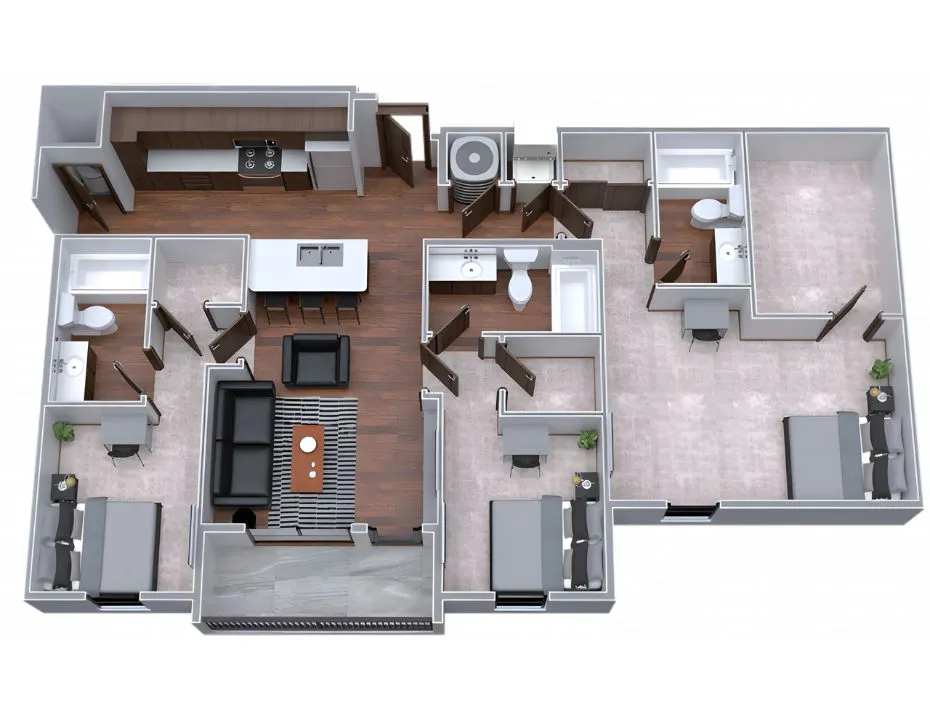
  • Modern 3D floor plan showcasing 3 bedrooms, open-concept living and dining area, and stylish kitchen with island seating.
    Modern 3D floor plan showcasing 3 bedrooms, open-concept living and dining area, and stylish kitchen with island seating.

    C1

    Beds / Baths3bd / 3ba
    • ROOM TYPE *
      Rent *
      Deposit*
    Room type options for C1
    •  
      Total Monthly Leasing Price $879
      Lease term: Annual (08/15/2026 - 07/22/2027)
      N/A
    Sq. Ft *1,125
    Specials
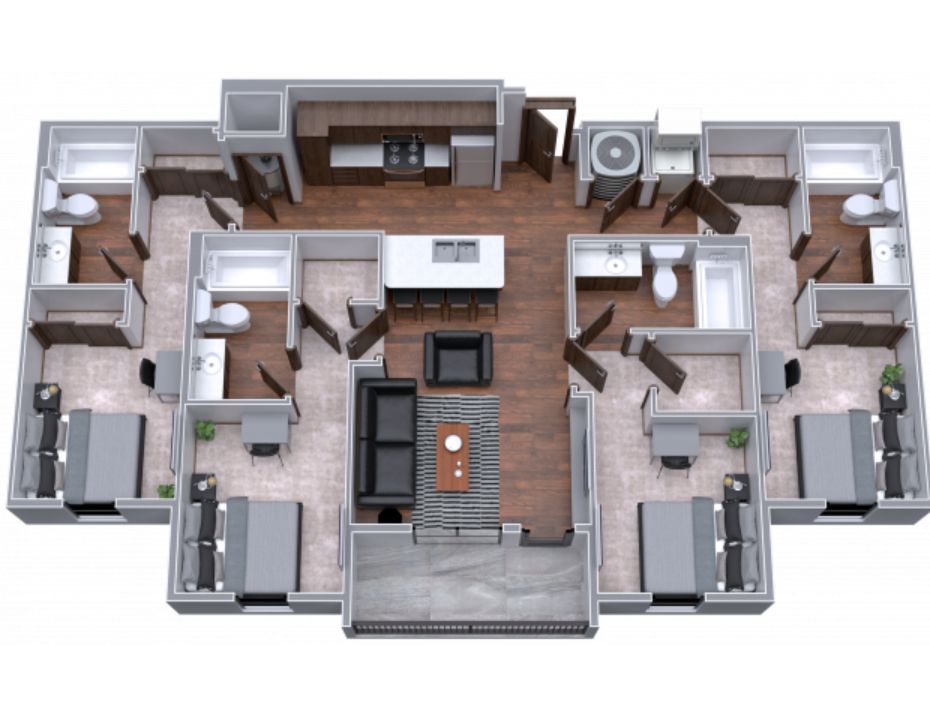
  • Modern 3D floor plan featuring three spacious bedrooms, open-concept living and dining area, sleek kitchen with island, and two elegant bathrooms.
    Modern 3D floor plan featuring three spacious bedrooms, open-concept living and dining area, sleek kitchen with island, and two elegant bathrooms.

    C1B

    Beds / Baths3bd / 3ba
    • ROOM TYPE *
      Rent *
      Deposit*
    Room type options for C1B
    •  
      Total Monthly Leasing Price $839
      Lease term: Annual (08/15/2026 - 07/22/2027)
      N/A
    Sq. Ft *1,320
    Specials
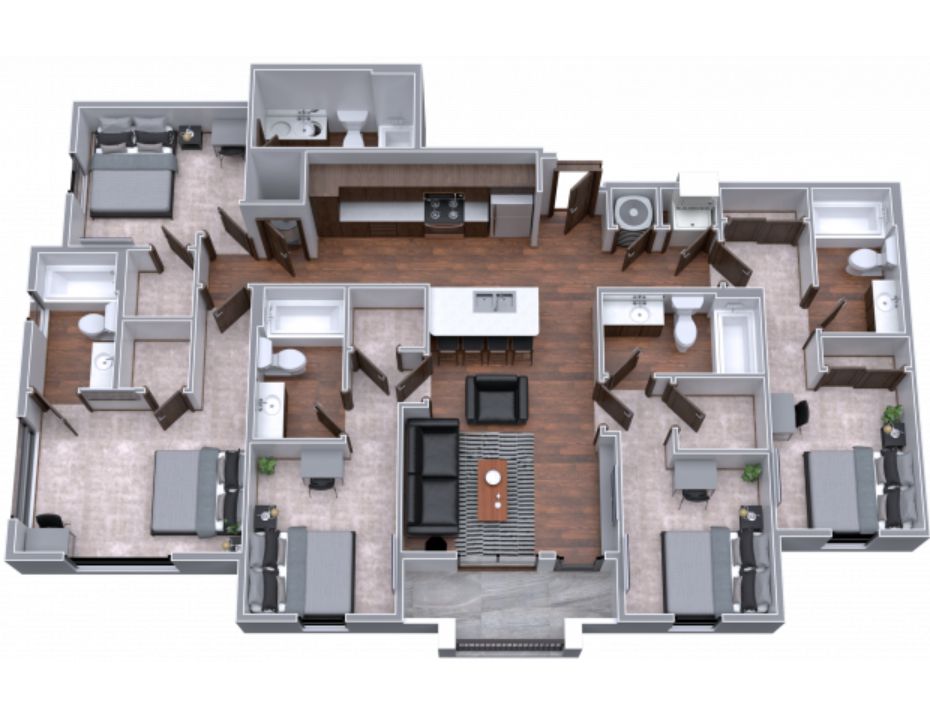
  • Sophisticated 3D floor plan showcasing a modern apartment with 3 bedrooms, 2 bathrooms, an open-concept living area, and a sleek kitchen with island seating.
    Sophisticated 3D floor plan showcasing a modern apartment with 3 bedrooms, 2 bathrooms, an open-concept living area, and a sleek kitchen with island seating.

    D1

    Beds / Baths4bd / 4ba
    • ROOM TYPE *
      Rent *
      Deposit*
    Room type options for D1
    •  
      Total Monthly Leasing Price $799
      Lease term: Annual (08/15/2026 - 07/22/2027)
      N/A
    Sq. Ft *1,356
    Specials
  • Chic floor plan showcasing 3 bedrooms, 2 modern bathrooms, open kitchen with island, and a stylish living area.
    Chic floor plan showcasing 3 bedrooms, 2 modern bathrooms, open kitchen with island, and a stylish living area.

    F1

    Beds / Baths5bd / 5ba
    • ROOM TYPE *
      Rent *
      Deposit*
    Room type options for F1
    •  
      Total Monthly Leasing Price $739
      Lease term: Annual (08/15/2026 - 07/22/2027)
      N/A
    Sq. Ft *1,615
    Specials
  • Inviting 3D floor plan showcasing 3 cozy bedrooms, sleek open kitchen, spacious living area, and modern bathrooms, designed for comfortable urban living.
    Inviting 3D floor plan showcasing 3 cozy bedrooms, sleek open kitchen, spacious living area, and modern bathrooms, designed for comfortable urban living.

    F2

    Beds / Baths5bd / 5ba
    • ROOM TYPE *
      Rent *
      Deposit*
    Room type options for F2
    •  
      Total Monthly Leasing Price $759
      Lease term: Annual (08/15/2026 - 07/22/2027)
      N/A
    Sq. Ft *1,685
    Specials

* Pricing and availability are subject to change. Rent is based on monthly frequency.
** SQFT listed is an approximate value for each floor plan.